

![English [GB]](../../language/en_GB/en_GB.jpg "English [GB]")
![English [US]](../../language/en_US/en_US.jpg "English [US]")
![Nederlands [NL]](../../language/nl_NL/nl_NL.jpg "Nederlands [NL]")
)
)
)
)
)
)
)
)
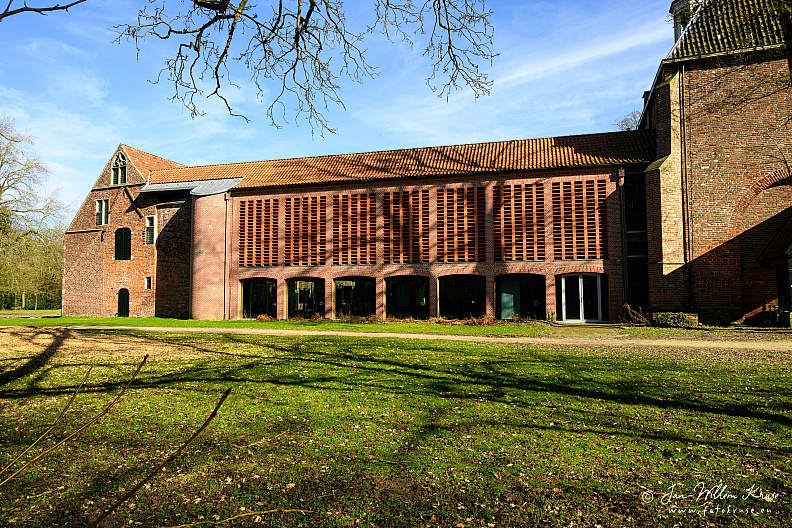
Rebuilt West Wing of Klooster Ter Apel
Camera brand and type used to take photo
 Model unknown
Lens used
Model unknown
Lens used
 Lens info unknown
Model unknown
Lens used
Lens info unknown
Aperture used
 Unknown aperture
Exposure used
Unknown aperture
Exposure used
 Unknown exposure time
Exposure compensation applied
Unknown exposure time
Exposure compensation applied
 Unknown exposure compensation
ISO used
Unknown exposure compensation
ISO used
 Unknown ISO
Unknown aperture
Exposure used
Unknown exposure time
Exposure compensation applied
Unknown exposure compensation
ISO used
Unknown ISO
.
All rights reserved. For consideration only, no reproduction without prior permission.
All rights reserved. For consideration only, no reproduction without prior permission.
Photo Info
fgk-20260817-20260302-no metadata-Z9-1621a-klooster-ter-apel-west-wing-exner-2001-groningen.jpg
2560*1707
(1850 KB)
11x visited
Description
Headline
Rebuilt West Wing of Klooster Ter Apel
Caption
Klooster Ter Apel originally enclosed its cloister with four wings, but the medieval west wing was demolished after 1755 as the complex declined.
A new west wing was completed in 2001 to designs by Danish architects Johannes and Inger Exner. Rather than imitating the surviving medieval masonry, the reconstruction uses contemporary architectural language while restoring the four-sided spatial enclosure of the monastery.
The project followed earlier conservation work of 1930–1933, when the surviving historic buildings were extensively restored after centuries of alteration and partial demolition.
A new west wing was completed in 2001 to designs by Danish architects Johannes and Inger Exner. Rather than imitating the surviving medieval masonry, the reconstruction uses contemporary architectural language while restoring the four-sided spatial enclosure of the monastery.
The project followed earlier conservation work of 1930–1933, when the surviving historic buildings were extensively restored after centuries of alteration and partial demolition.
Image Alt text
Rebuilt west wing of Klooster Ter Apel, with a contemporary red slatted facade attached to older brick monastery buildings.
Event
-
Keywords
Architectural details
brick architecture
Contemporary additions
contemporary extension
Europe
Groningen
Historic buildings
Klooster Ter Apel
modern extension
Monasteries
monastery
monastery heritage
monastic architecture
Monastic heritage
Museum Klooster Ter Apel
Netherlands
Ter Apel
Ter Apel Monastery
West Wing
Capture info
(IPTC Instructions)
(IPTC Instructions)
Metadata generated by ChatGPT GPT-5.6 Sol at 17-Aug-'26 21:30 with AI Photo Metadata Grabber ChatGPT v1.23.25 (99% confidence). Location Created estimated (98% confidence). Location Shown estimated (99% confidence). GPS position estimated (97% confidence)
Location
Location
- - - -
Altitude
15 meter
Properties
Original filename
20260302-no metadata-Z9-1621a.jpg
Taken on
-
Scanned on
### No CreateDate ###
Digital Source
Unknown
Posted first on
17-Aug-2026 21:35:19
Update posted on
17-Aug-2026 21:35:19
Rating/label
Adobe Lightroom
Adobe Lightroom
Label and rating as set in Adobe Lightroom
Rating score
no rating
Update rating
Rate this photo
Copyright
Credit line
-
Copyright
-
Copyright Notice
-
Photographer
Jan-Willem Kruse
Other Info
Related albums
Job identifier
-
0 comments